



-
-
For more information regarding the value of a property, please contact us for a free consultation.
4 Beds
3 Baths
3,892 SqFt
Key Details
Sold Price -
Property Type Single Family Home
Sub Type Detached
Listing Status Sold
Purchase Type For Sale
Square Footage 3,892 sqft
Subdivision Indigo Ranch
MLS Listing ID 92485106
Sold Date -
Style Traditional
Bedrooms 4
Full Baths 3
HOA Fees $75/mo
HOA Y/N Yes
Year Built 2002
Annual Tax Amount $10,502
Tax Year 2022
Lot Size 3.049 Acres
Acres 3.049
Property Sub-Type Detached
Property Description
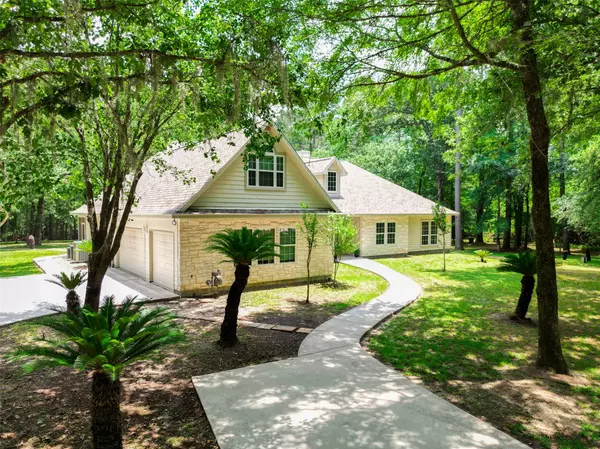
Custom 1.5 story home on 3+ ACRE CUL-DE-SAC LOT in highly sought after gated Indigo Ranch. Enjoy loads of natural light, spacious rooms, soaring ceilings & beautiful views of the wooded lot. Updates include luxury vinyl plank flooring throughout, roof, HVAC, tankless water heaters, decorative outdoor lighting, & water softening system. Home has been lovingly maintained by original owners. Huge 2nd story game room offers many design options & has plumbing stub outs for additional bathroom. Loads of storage options throughout the home as well as an electrified 10x16 storage shed. Oversized 3 car garage & additional parking pads provide space for all. Enjoy the peaceful surroundings & star filled nights in the screened in porch or elevated gazebo. Deer are regular visitors! Enjoy the socially active neighborhood with frequent get togethers. Close proximity to the new Magnolia Place Shopping Center offers all the amenities. Quick access to 99 for easy commutes.
Location
State TX
County Montgomery
Area Magnolia/1488 West
Interior
Interior Features Entrance Foyer, High Ceilings
Heating Central, Electric, Gas
Cooling Central Air, Electric
Flooring Carpet, Plank, Vinyl
Fireplaces Number 1
Fireplaces Type Gas, Wood Burning
Fireplace Yes
Appliance Dishwasher, Electric Cooktop, Electric Oven, Disposal, Microwave, Oven, Tankless Water Heater
Laundry Washer Hookup, Electric Dryer Hookup, Gas Dryer Hookup
Exterior
Exterior Feature Enclosed Porch, Fence, Sprinkler/Irrigation, Porch, Storage
Parking Features Additional Parking, Attached, Electric Gate, Garage, Garage Door Opener, Oversized
Garage Spaces 3.0
Fence Partial
Amenities Available Gated
Water Access Desc Well
Roof Type Composition
Porch Porch, Screened
Private Pool No
Building
Lot Description Cul-De-Sac, Wooded, Backs to Greenbelt/Park, Side Yard
Faces West
Entry Level One and One Half
Foundation Slab
Sewer Aerobic Septic
Water Well
Architectural Style Traditional
Level or Stories One and One Half
Additional Building Shed(s)
New Construction No
Schools
Elementary Schools J.L. Lyon Elementary School
Middle Schools Magnolia Junior High School
High Schools Magnolia West High School
School District 36 - Magnolia
Others
HOA Name CKM
Tax ID 6151-00-10400
Security Features Security Gate,Prewired,Security System Owned,Controlled Access,Smoke Detector(s)
Acceptable Financing Cash, Conventional, Texas Vet, VA Loan
Disclosures Exclusions Disclosure, Seller Disclosure
Listing Terms Cash, Conventional, Texas Vet, VA Loan
Read Less Info
Want to know what your home might be worth? Contact us for a FREE valuation!

Our team is ready to help you sell your home for the highest possible price ASAP

Bought with LPT Realty, LLC
GET MORE INFORMATION
